ashley cross
two storey rear extension and internal renovation
architectural design to planning
Ashley Cross, Poole
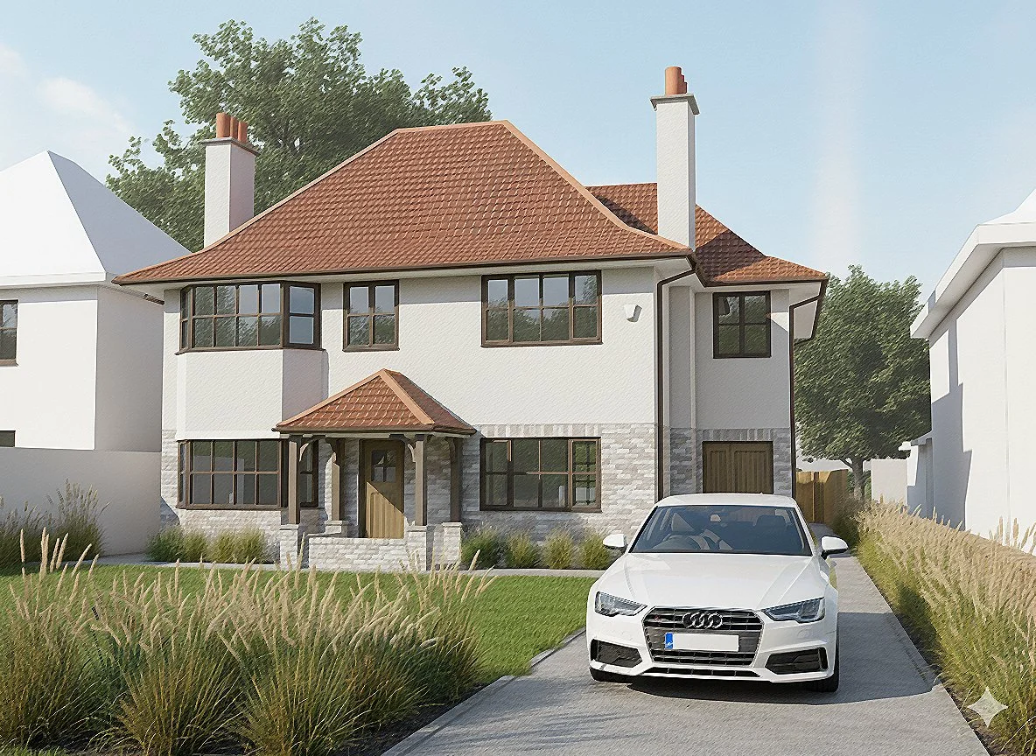
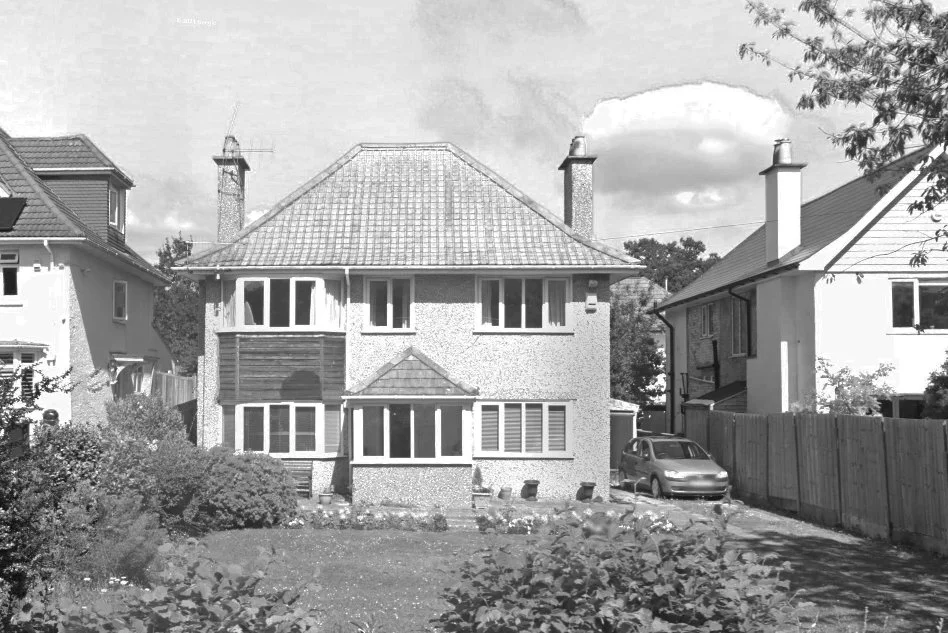
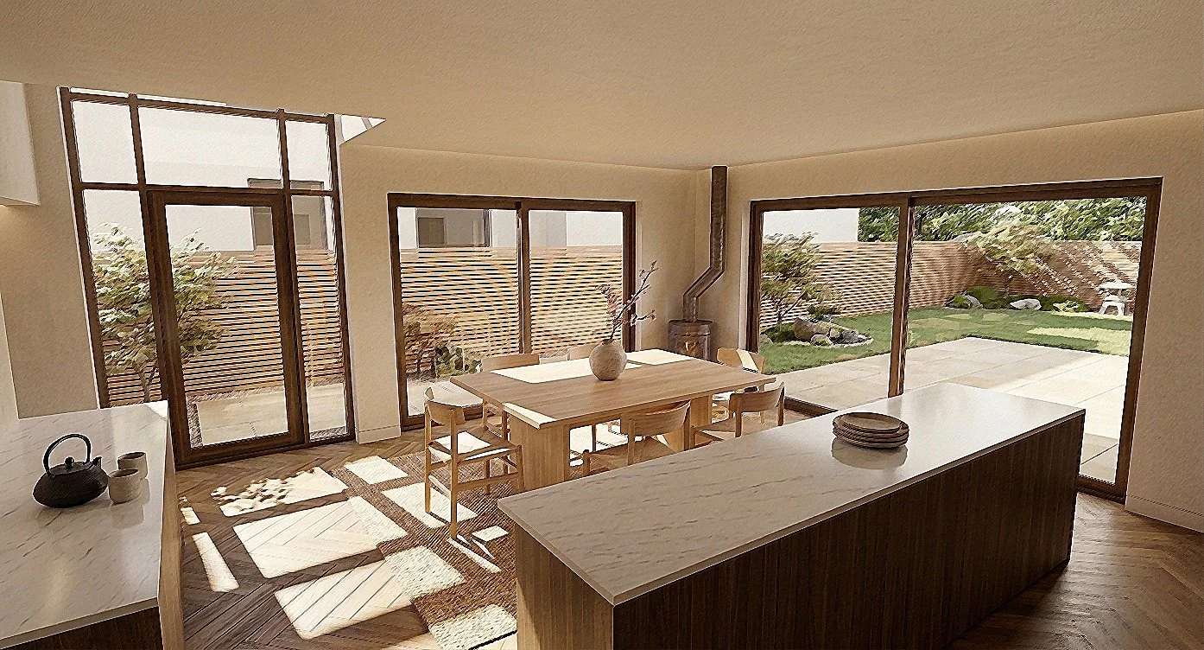
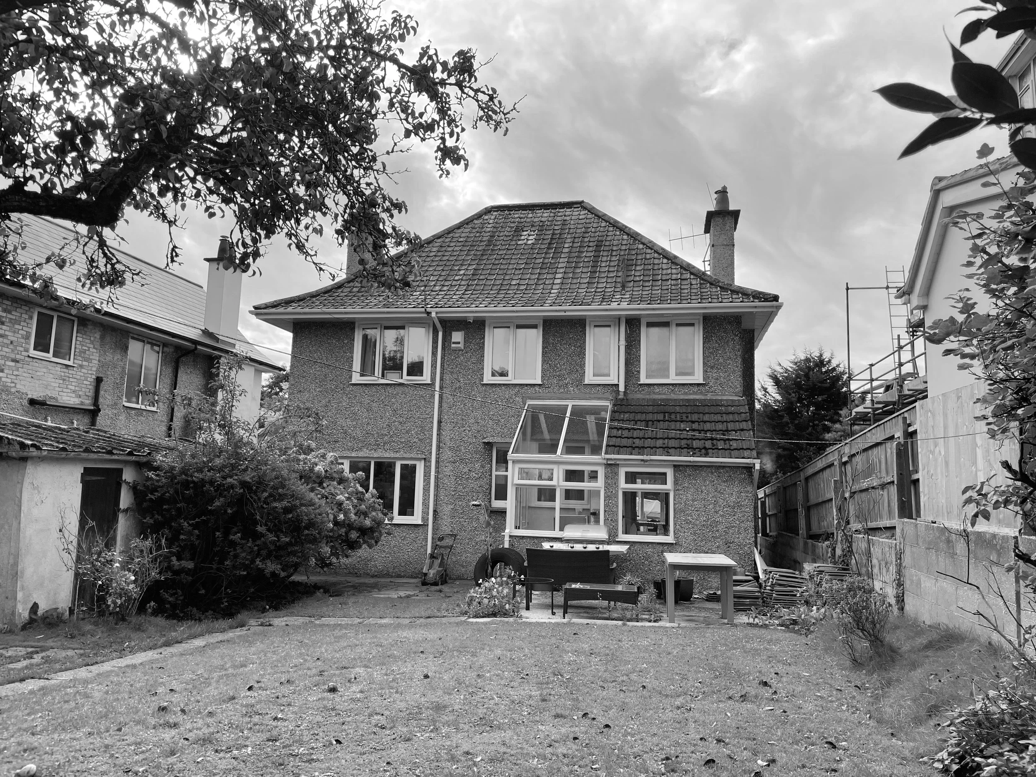
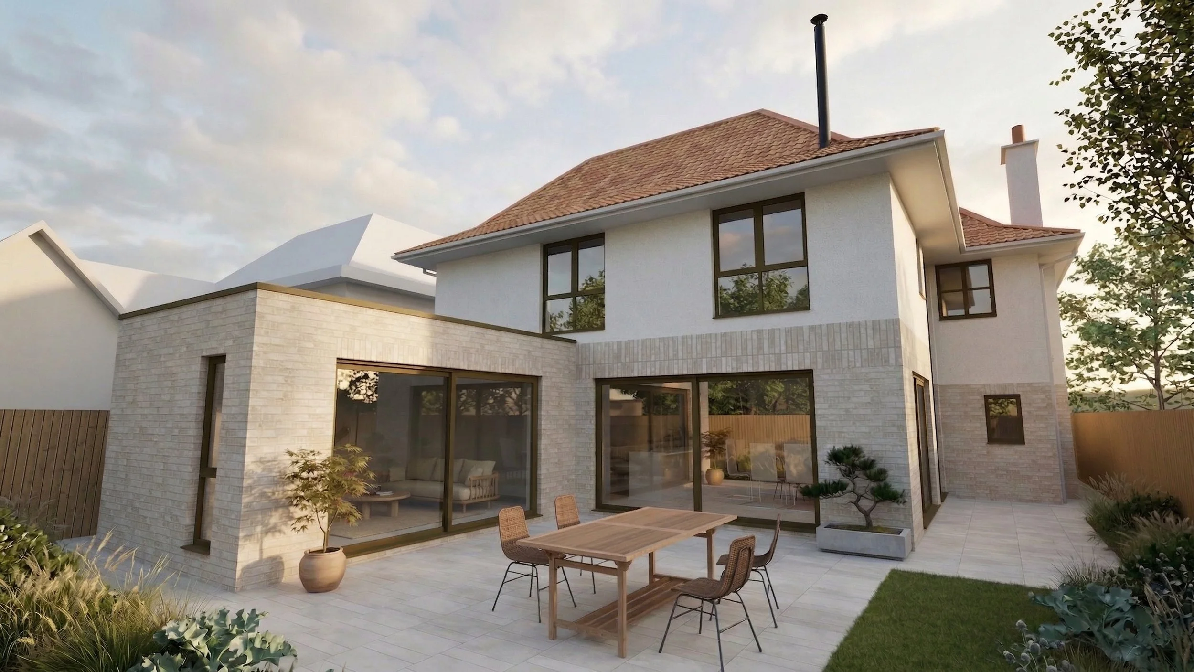
Located in the heart of Ashley Cross, this project involved a comprehensive remodel and two storey extension to a traditional detached home. The brief centered on creating a generous open-plan kitchen and dining area at ground level, with a principal bedroom suite above.
The primary architectural challenge was the site's orientation: a north-facing rear garden often results in shadowed living spaces. To combat this, a standard "box" extension is avoided, and the focus is instead on the strategic manipulation of light and volume.
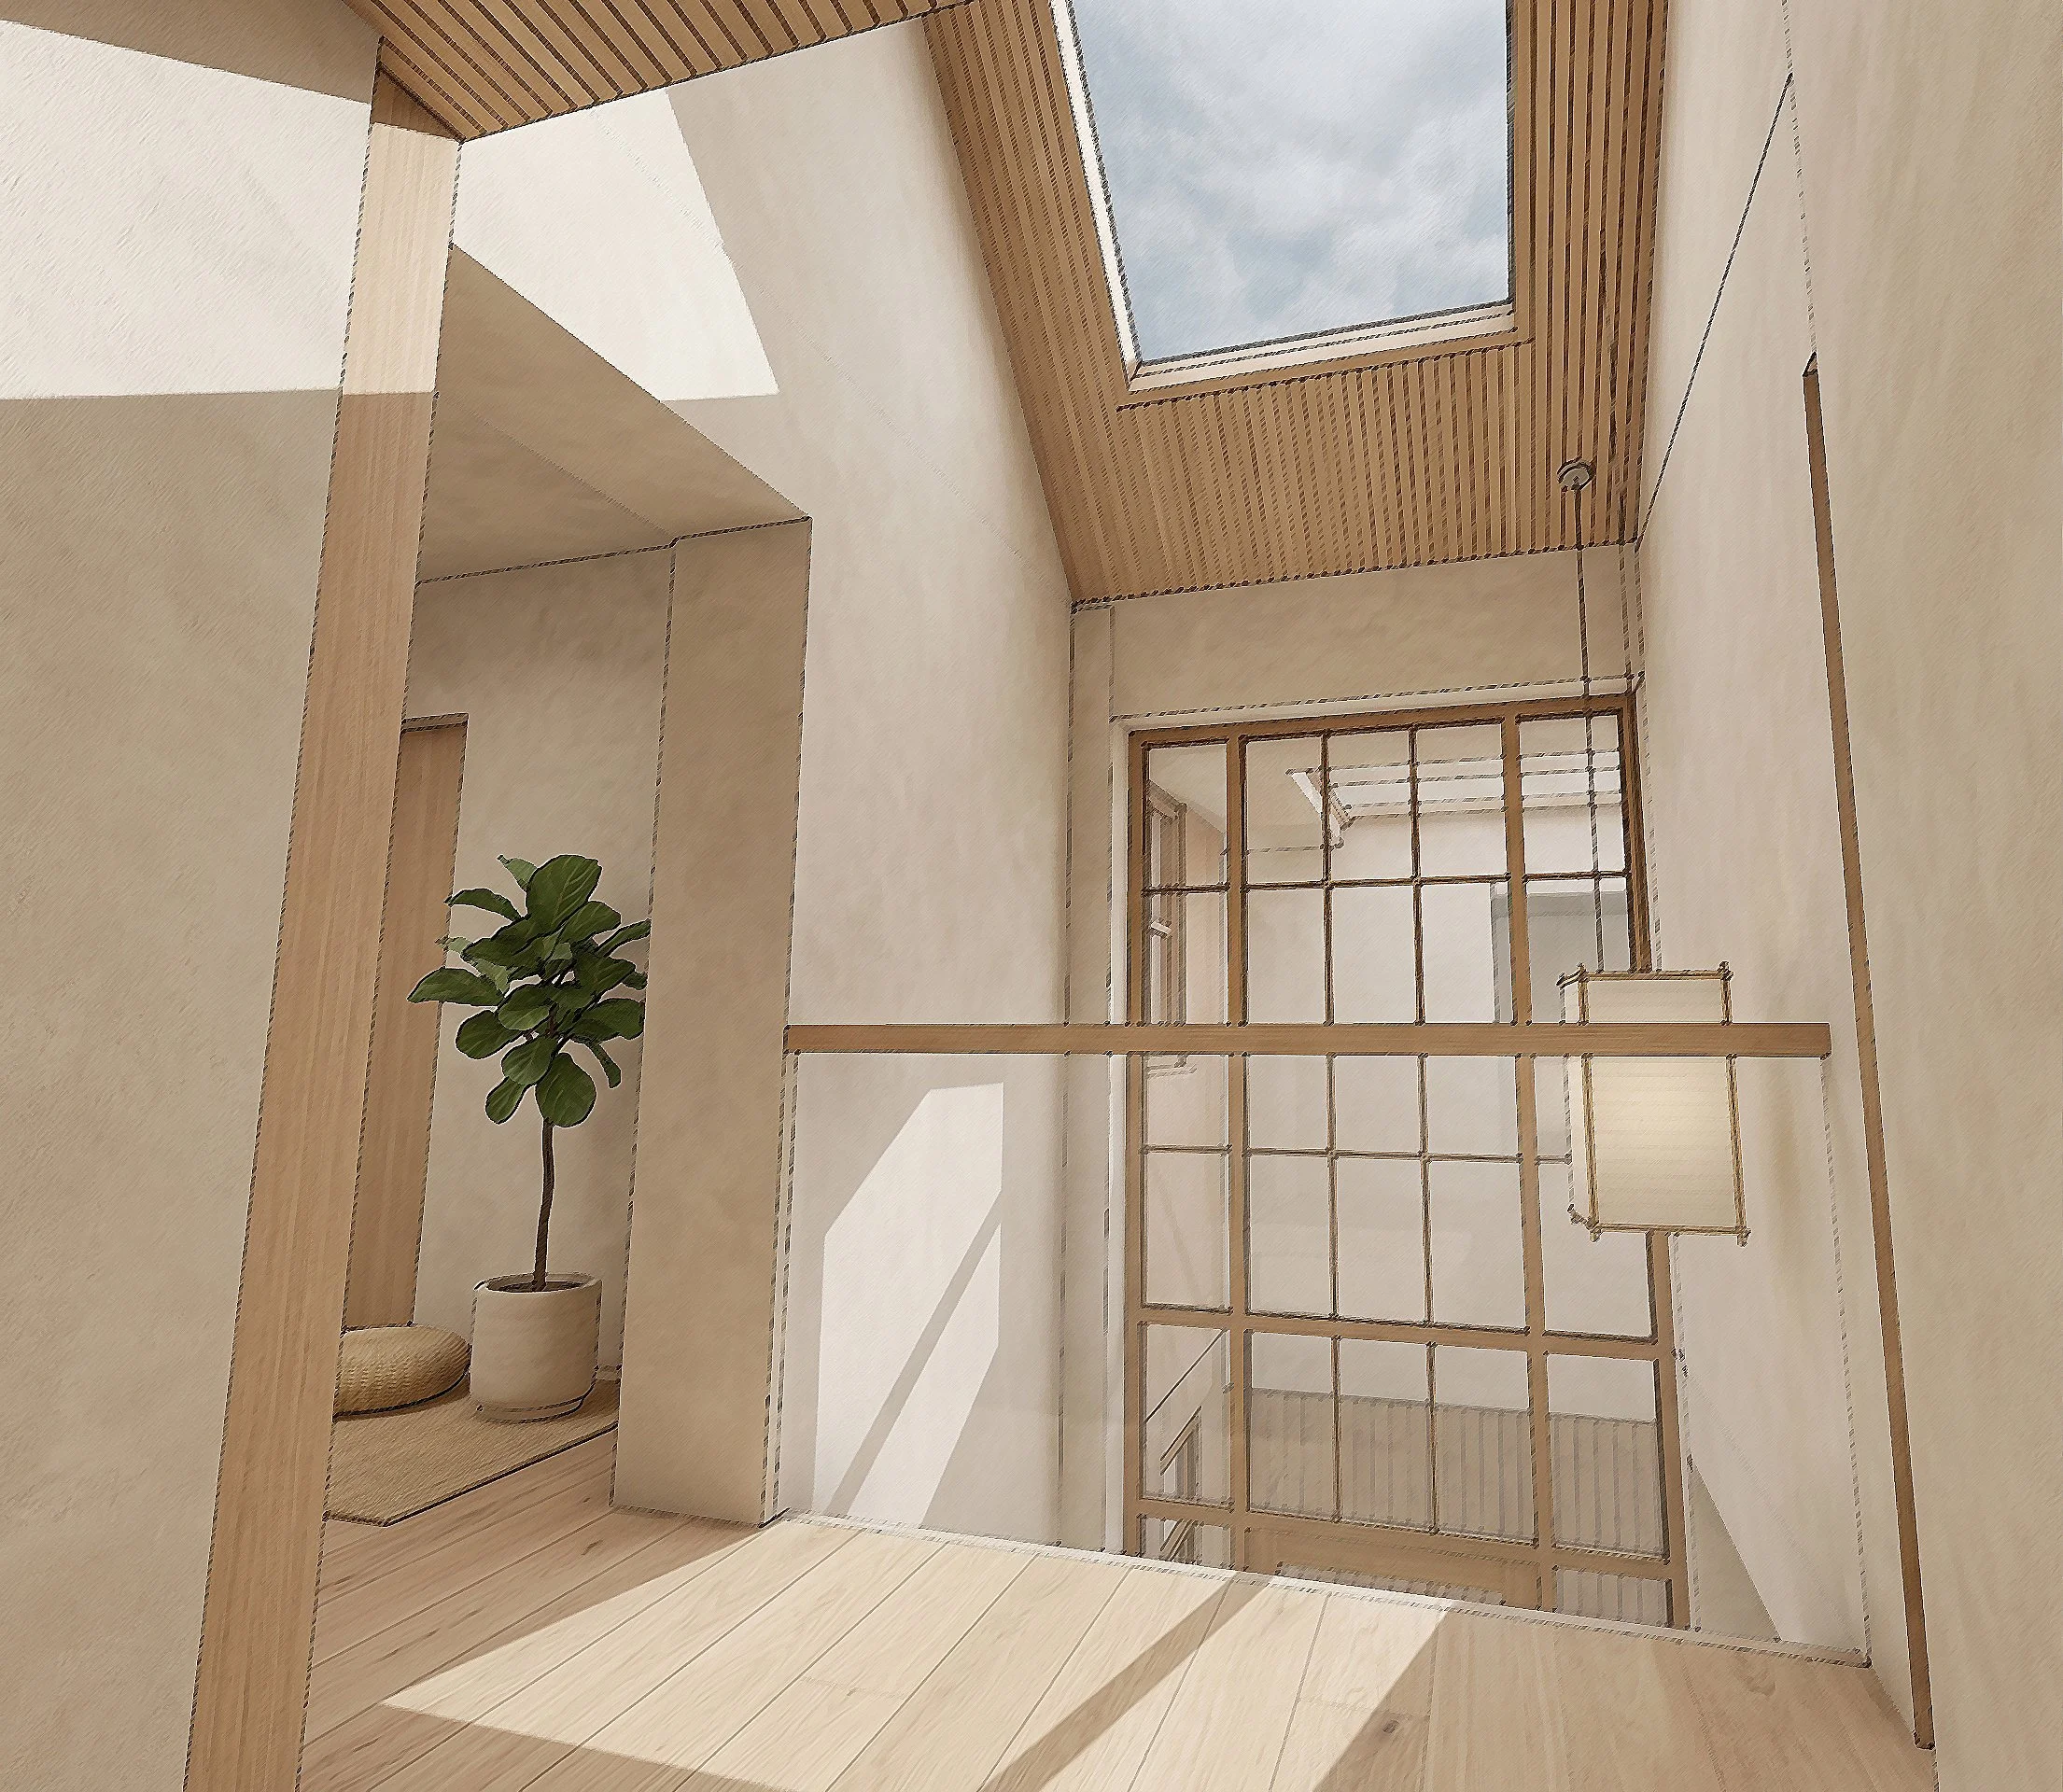
A west facing double-height atrium acts as a light-catcher for the afternoon sun, funnelling it into the centre of the ground floor plan, and creating a sense of arrival for the new principal bedroom at first floor, with a landing that overlooks the dining area below.
‘we had a fantastic experience with Pete at fresh ground architecture. he was reliable, quick and understood our requirements. we would highly recommend.’
Kate MacGregor, Ashley Cross