east burncroft
contemporary extension + reconfiguration
RIBA work stages: 1 to 4
hexham, northumberland
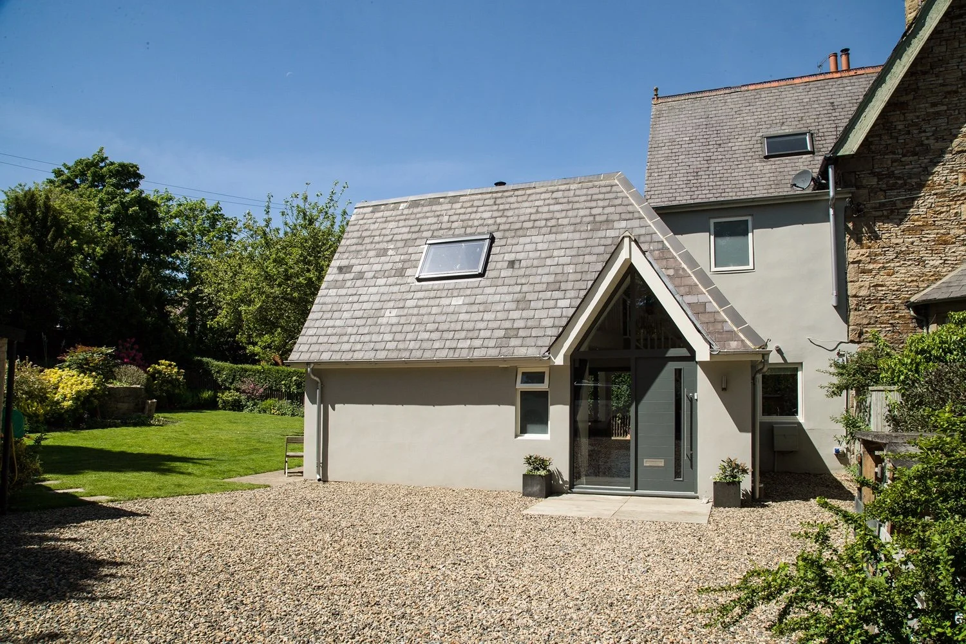
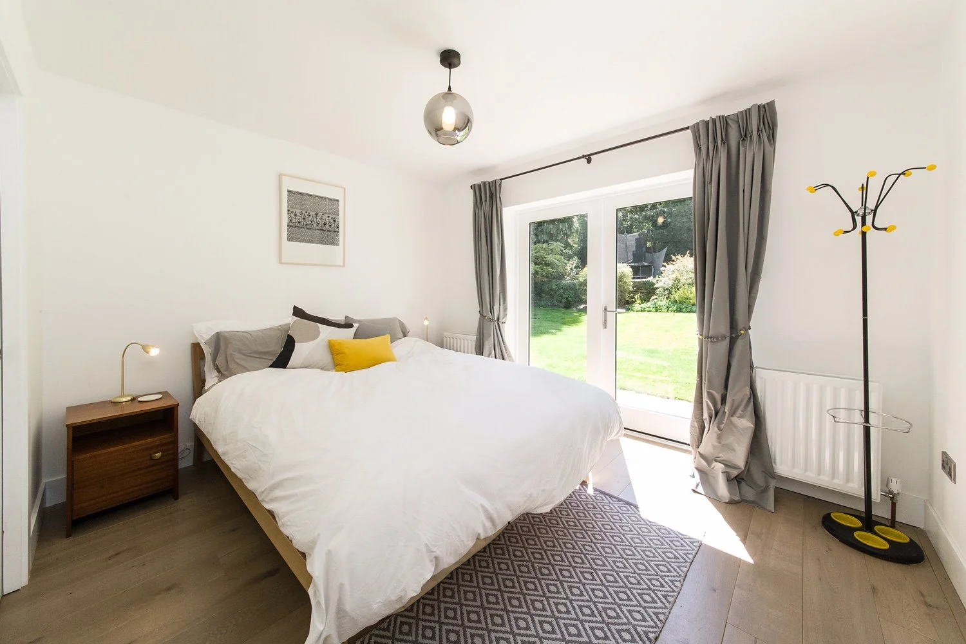
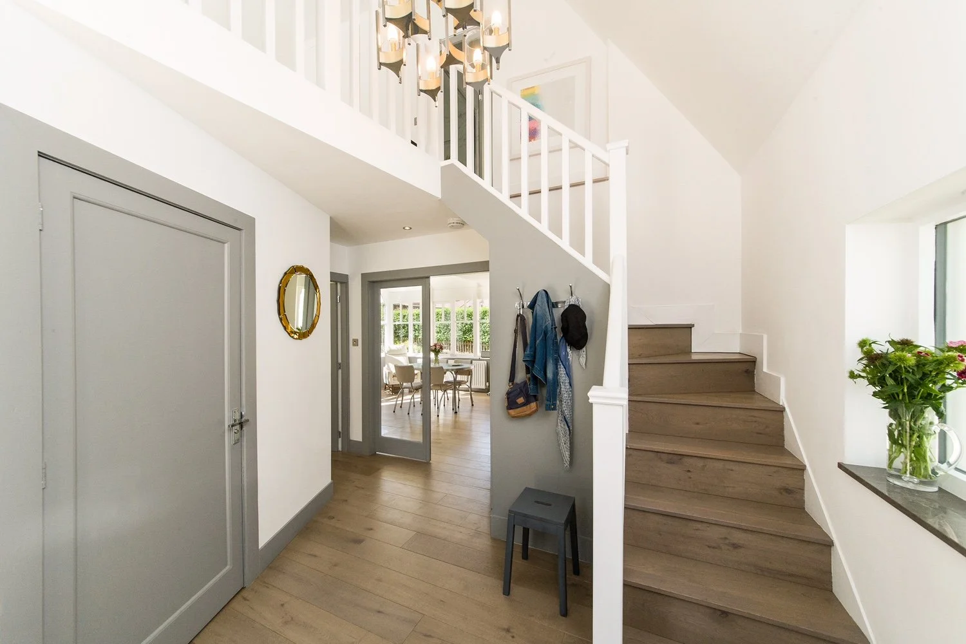
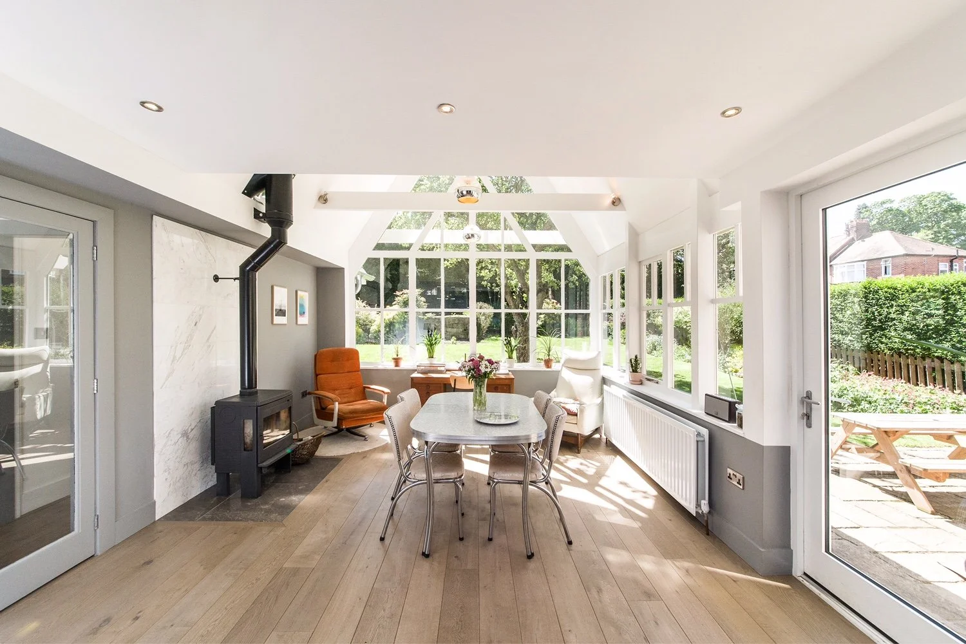
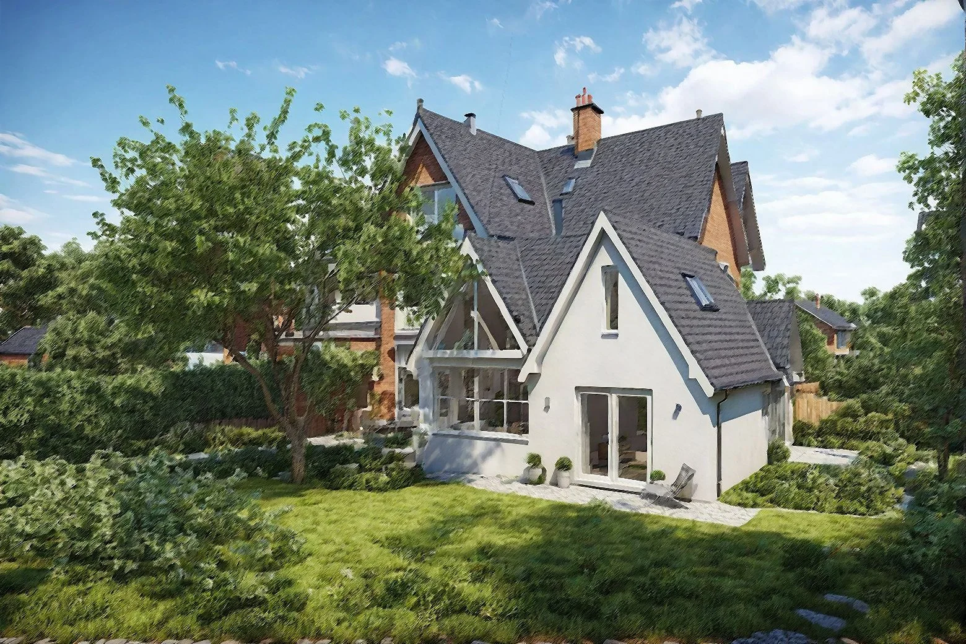
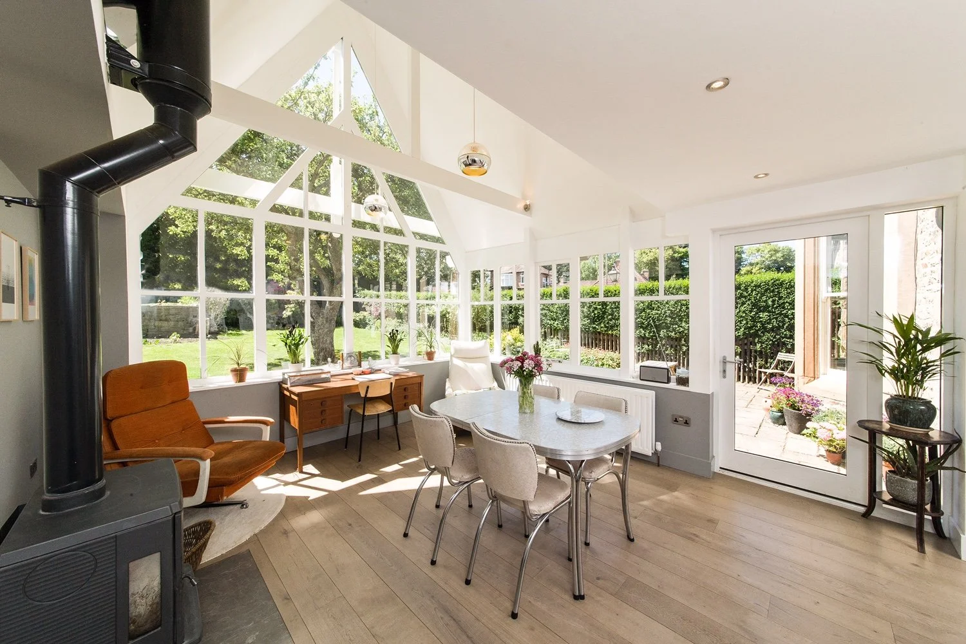
a sensitive approach to the architecture of the original victorian gothic villa led to the playful form of this simple single storey extension. a double height entrance hall leads on to an airy and bright kitchen diner, and upstairs to a mezzanine level studio for the designer client. the extension also incorporates a bedroom opening on to the garden with a wheelchair accessible wet room.
‘Pete has designed extensions and remodelled several houses for us. Each one was perfectly realised for the style of house, its location and our specific needs as a family.’
Zoe & Ollie