
ashley cross
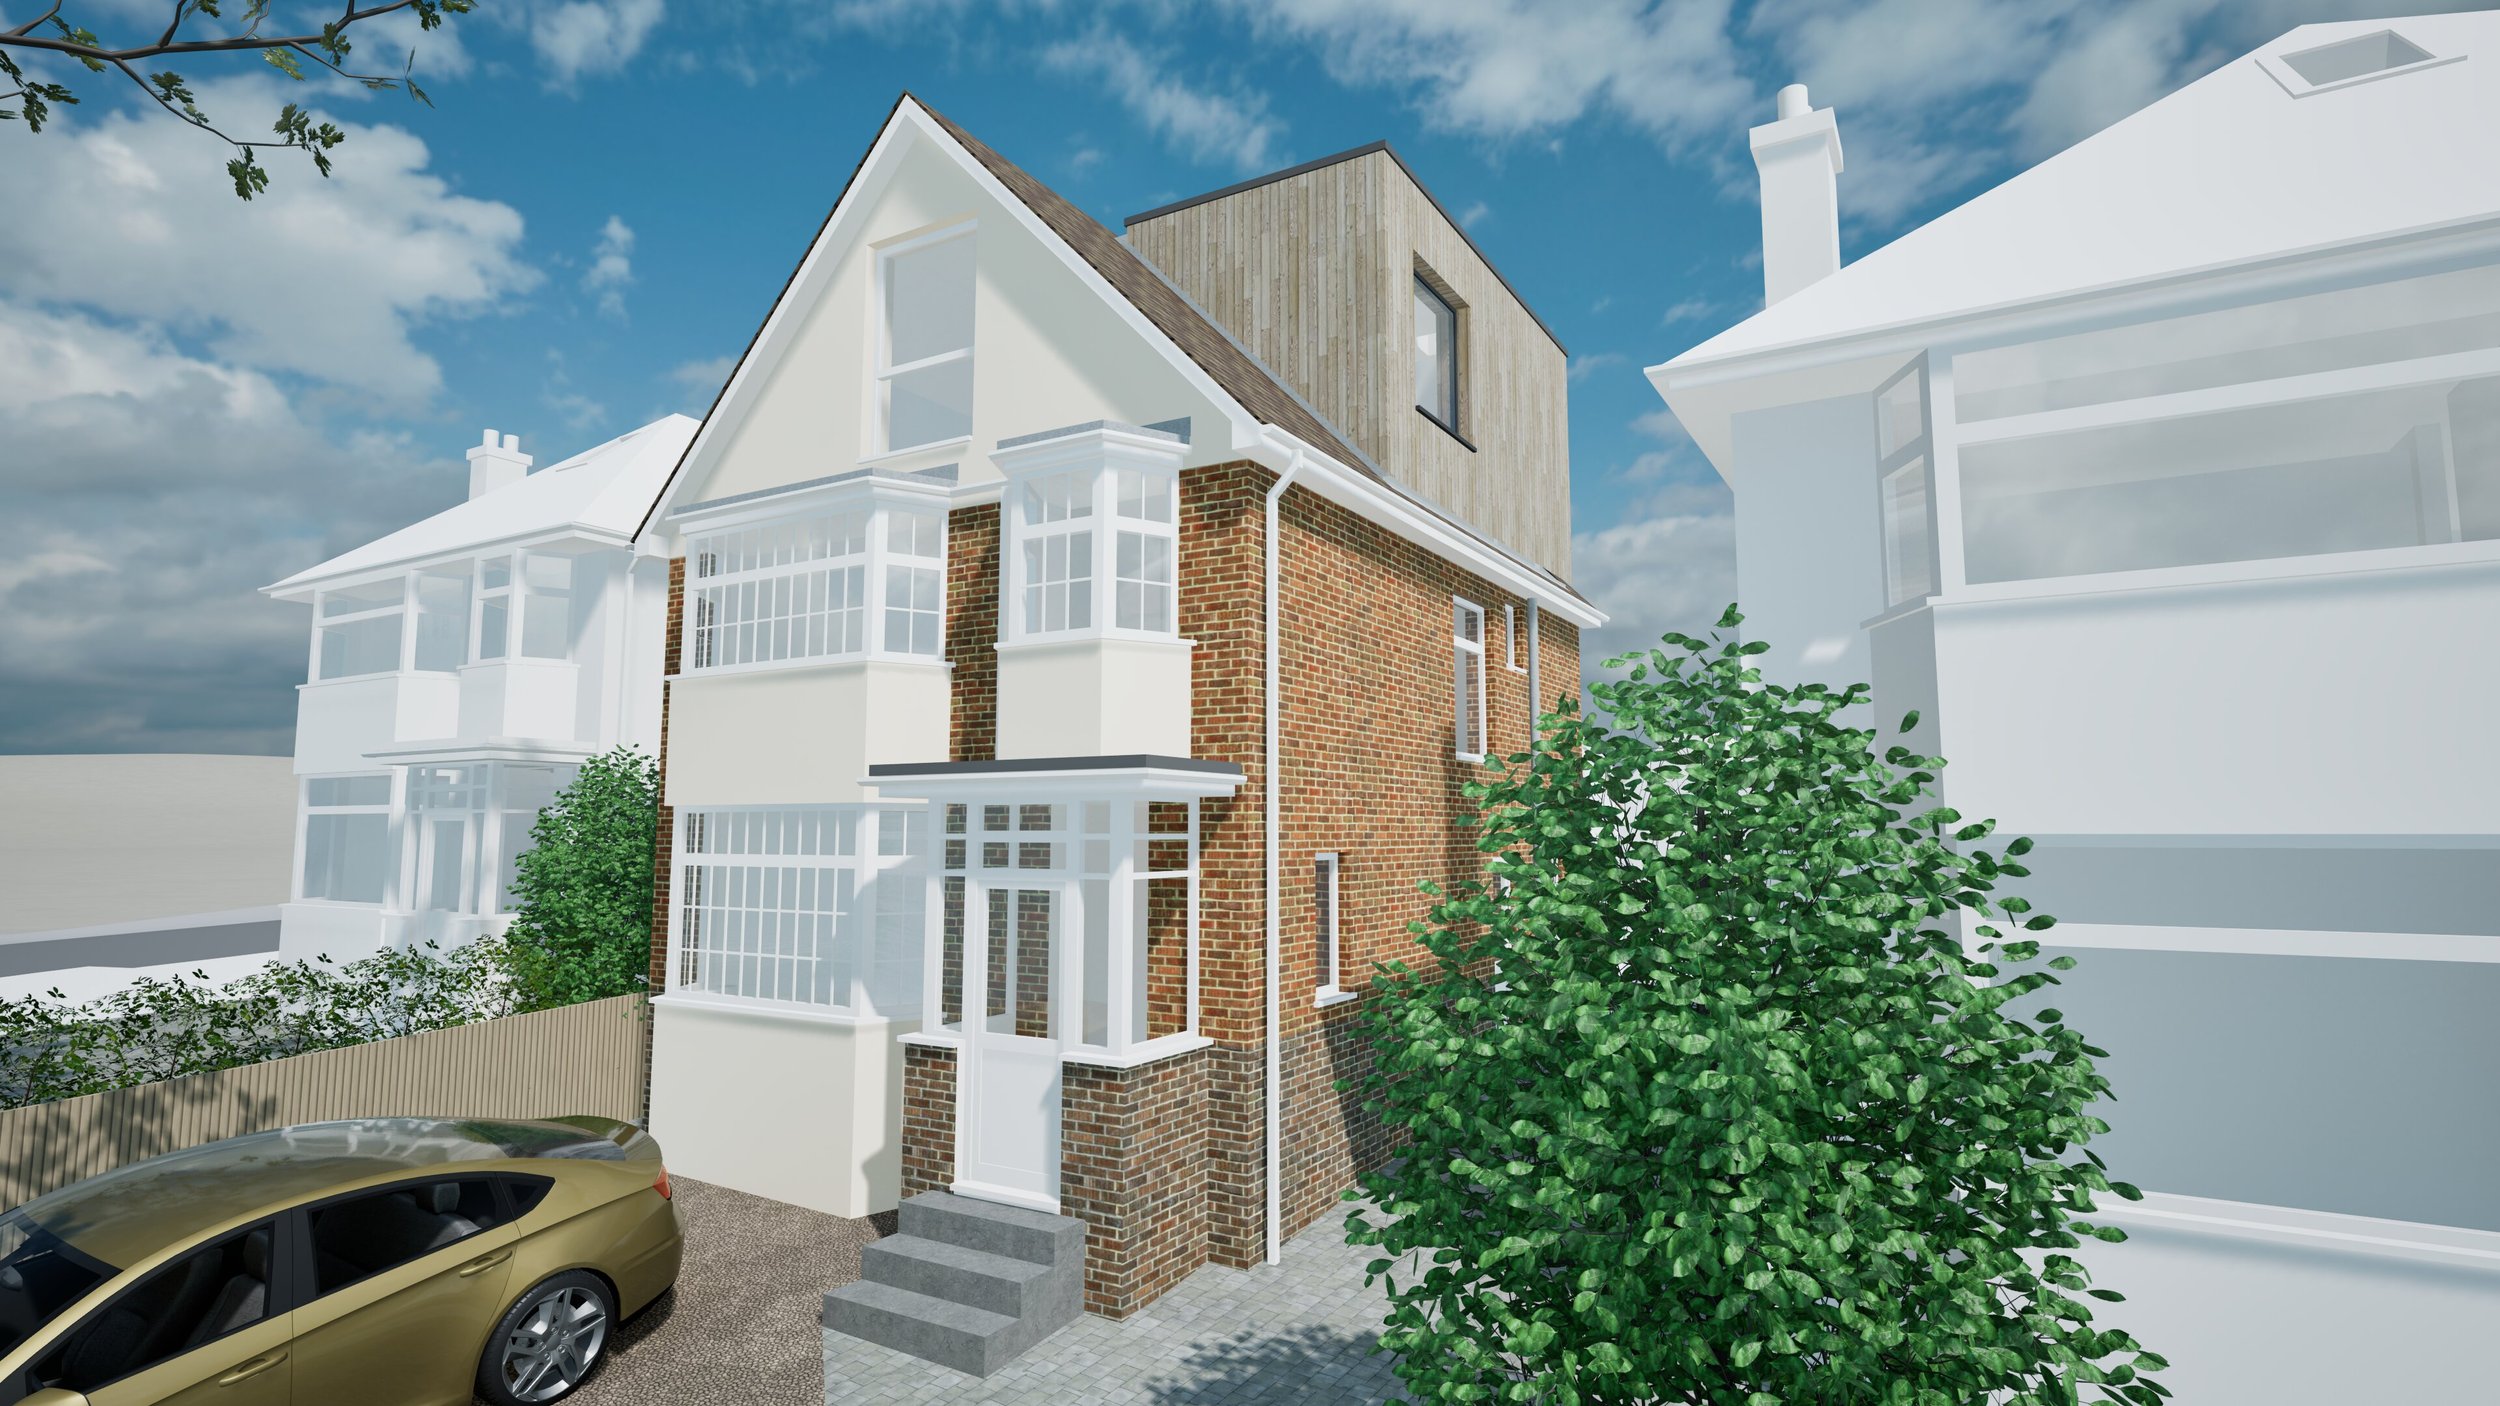
contemporary loft conversion
RIBA work stages: 1 - 4
ashley cross, poole
converting under-used loft space in this well proportioned detached family home near ashley cross village centre creates space for a generous principal suite with large ensuite and a seating area with views of poole harbour and distant purbeck hills. the challenge is to create space within the roofscape without detracting from the attractive character of the existing building
‘we didn’t want a standard loft conversion and needed to work within the constraints of planning and the existing street scene. Pete handled this brilliantly, creating a design that feels modern while still fitting in with the 1920s houses on the street.
the end result strikes the perfect balance between style and practicality, and we’re really pleased with how everything has come together.’
James Watson, Ashley Cross